

Project Details
Plan # 26-14-020
Plan # 26-14-020
Couldn't load pickup availability


Regular price
$2,414.00
Regular price
Sale price
$2,414.00
Unit price
per
 Plan Name: 26-14-020
Total Livable Square Footage: 3,377
Main Floor: 1,692
Second Floor: 112
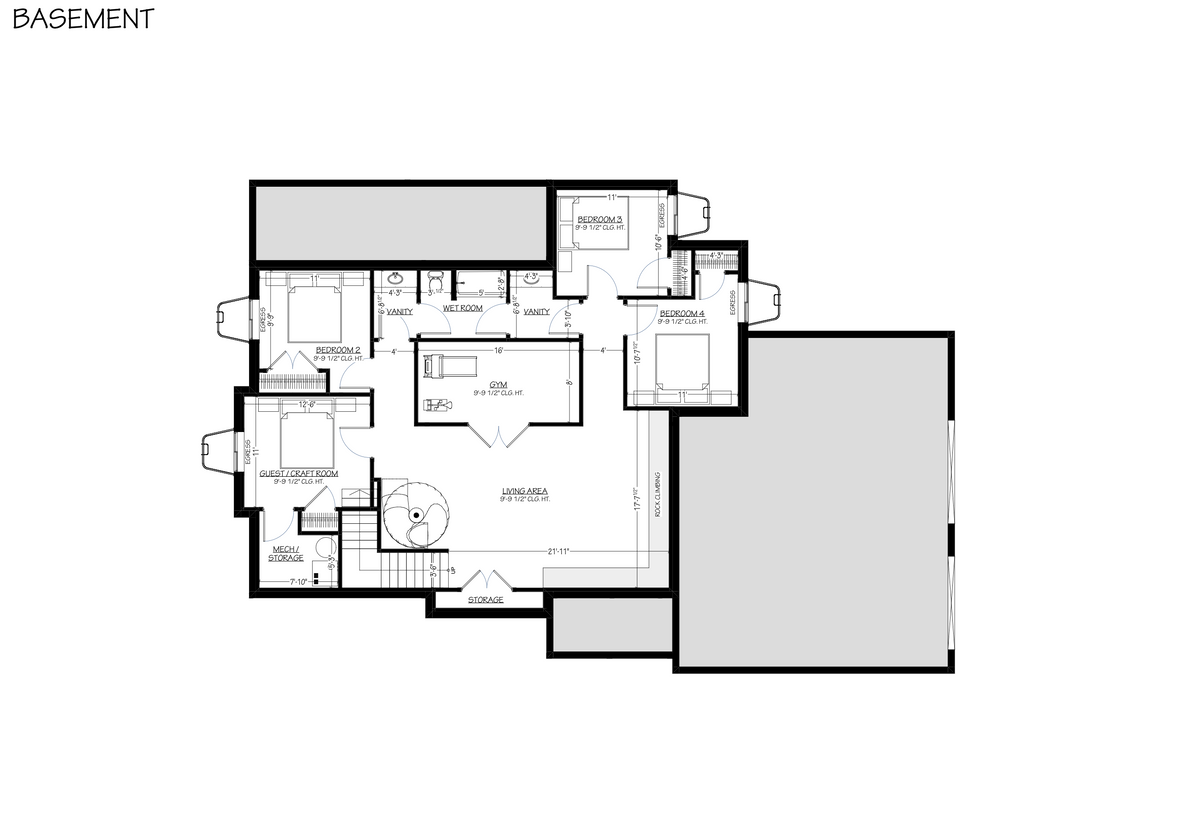
Basement: 1,573
Garage / Car #: 892 / 2 car
Number of Bedrooms: 5
Number of Bath: 3
Home Categories: Cottage, Country, Craftsman, Farmhouse
Width: 70'
Depth: 49'
Request Modifications


BROWSE EXISTING PLANS
-
Plan # 23-04-018
Regular price $2,613.00Regular priceUnit price per -
Plan # 24-04-028
Regular price $2,686.00Regular priceUnit price per -
Plan # 23-04-033
Regular price $2,453.00Regular priceUnit price per -
Plan # 24-04-013
Regular price $1,599.00Regular priceUnit price per


