

Project Details
Plan # 24-04-062
Plan # 24-04-062
Couldn't load pickup availability


Regular price
$1,387.00
Regular price
Sale price
$1,387.00
Unit price
per
 Plan Name: 24-04-062
Total Livable Square Footage: 1,996
Main Floor: 1,058
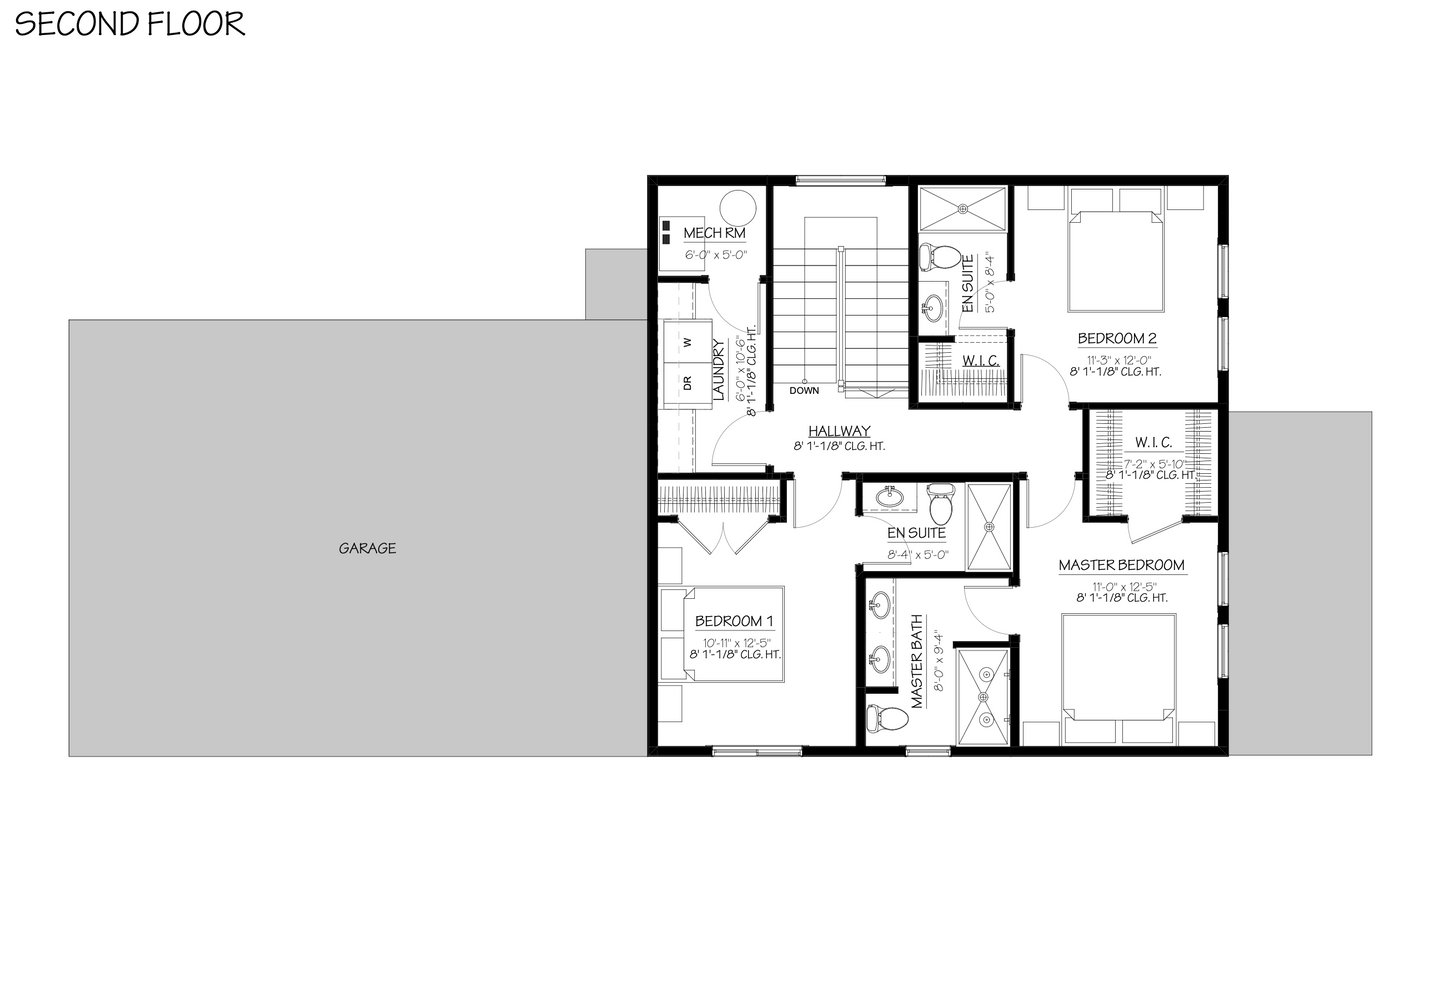
Second Floor: 938
Garage / Car #: 780 / 2 car
Number of Bedrooms: 3
Number of Bath: 3.5
Home categories: Carriage House, Contemporary, Modern
Width: 72
Depth: 32
Request Modifications


BROWSE EXISTING PLANS
-
Plan # 23-04-018
Regular price $2,613.00Regular priceUnit price per -
Plan # 24-04-028
Regular price $2,686.00Regular priceUnit price per -
Plan # 23-04-033
Regular price $2,453.00Regular priceUnit price per -
Plan # 24-04-013
Regular price $1,599.00Regular priceUnit price per


